

How scale calibration actually works — direct comparison, substitution, and force methods, the NIST and ISO standards behind them, and how to set the right interval.
Most people know calibration keeps a scale accurate. Fewer know what a technician is actually doing during the visit, or why a 200,000 lb truck scale is calibrated differently than a lab balance.
We covered the fundamentals — accuracy, precision, traceability, and tolerance — in Precise Measurement Readings. This post goes a level deeper into the methods and standards behind the work.
The Four Phases of a Calibration
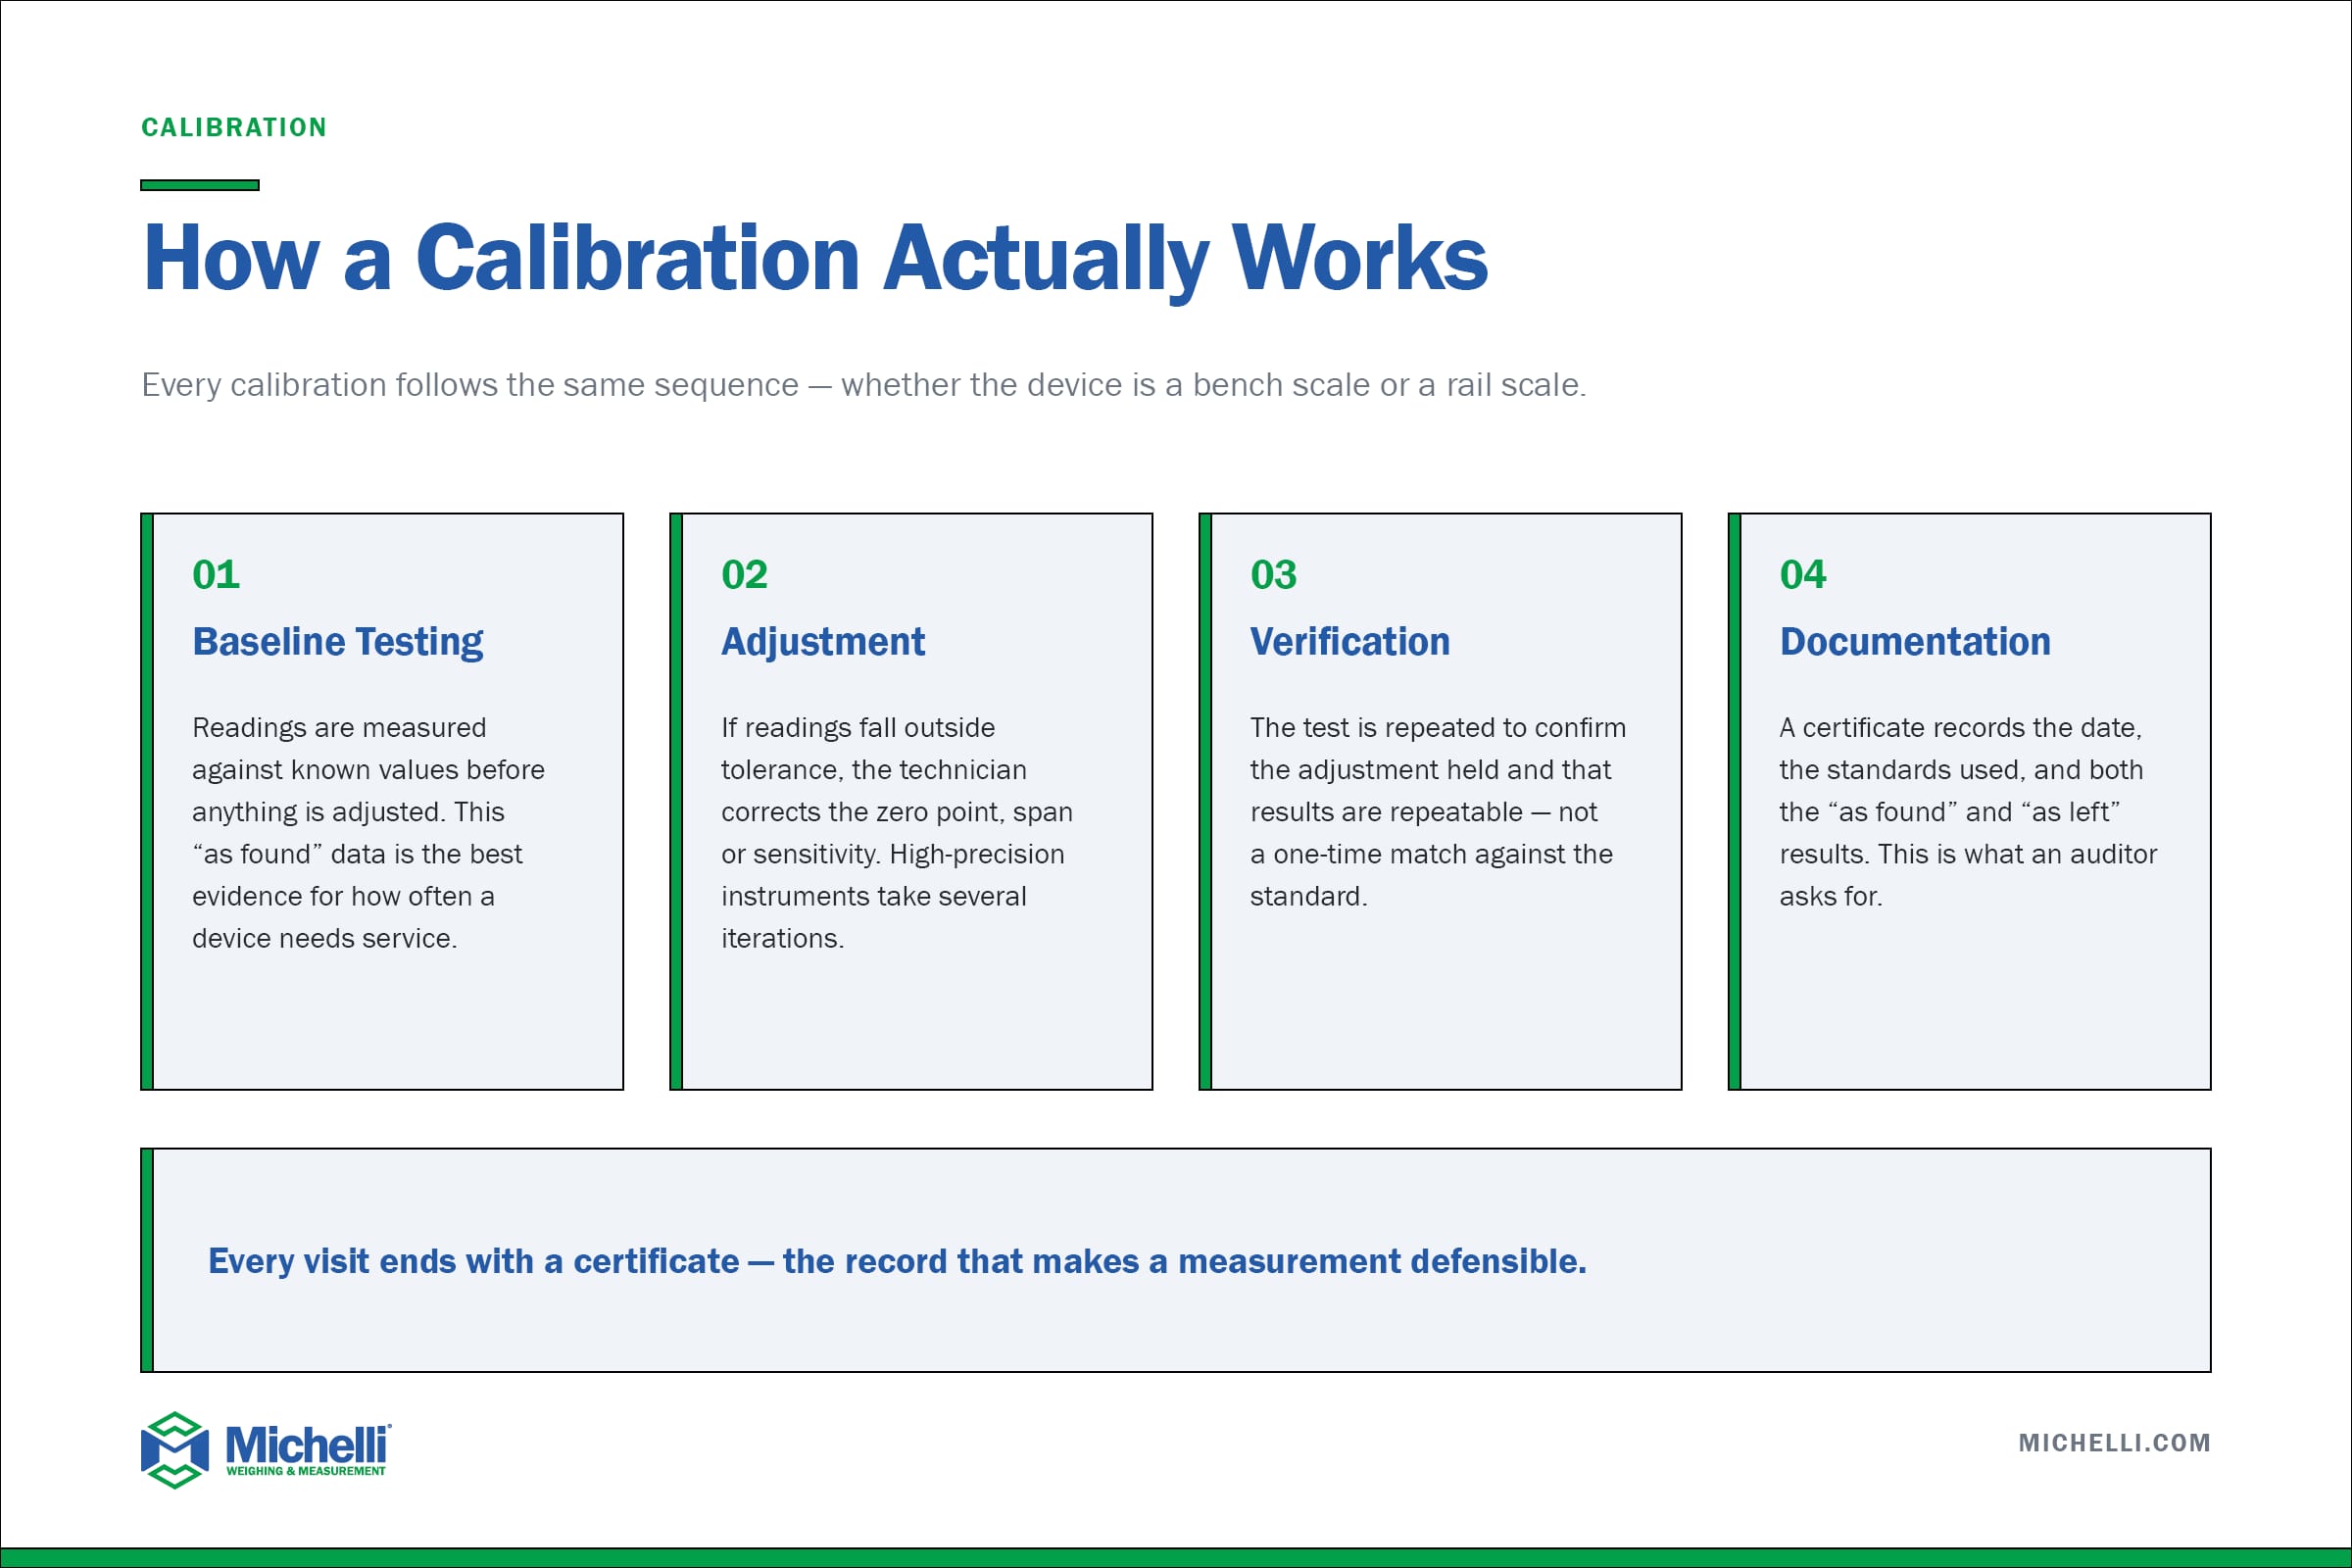
Every calibration follows the same basic sequence, whether the device is a bench scale or a rail scale.
Baseline Testing
Before anything is adjusted, the technician measures how far the current readings deviate from known values. This “as found” data matters: it tells you whether the device drifted a little or a lot since the last visit, which is the single best input for deciding how often it needs service.
Reference Standards
Calibration is a comparison, so it is only as good as what you compare against. Scales are tested with certified test weights traceable to the National Institute of Standards and Technology. Dimensional devices use gage blocks instead. Traceability is what makes your measurement mean the same thing as everyone else’s.
Adjustment
If readings fall outside tolerance, the technician adjusts the device — recalibrating the zero point, correcting span, or fine-tuning sensitivity. High-precision instruments often need several iterations to settle.
Verification and Documentation
The test is repeated to confirm the adjustment held and that results are repeatable, not a one-time match. The visit ends with a calibration certificate recording the date, the standards used, and the “as found” and “as left” results.
Three Scale Calibration Methods
Which method applies depends on the capacity of the device, not its price.
Direct Comparison
Known weights are placed on the scale and readings are compared to expected values. It is the most straightforward approach and covers most commercial and industrial scales.
Substitution
A 100,000 lb truck scale cannot practically be tested with 100,000 lb of certified weights. Instead, a smaller certified weight establishes a reference, then material is added to simulate the next increment of load, stepping up through the capacity. This is how heavy-capacity equipment gets tested accurately without an impossible amount of test weight on site.
Force Calibration
Load cells and force instruments are calibrated by applying a known force rather than a known mass. This is standard for the force calibration work behind aerospace, medical device, and structural testing applications.
The Standards Behind the Work
Three documents govern most of what happens during a calibration in the United States.
NIST Handbook 44 sets the specifications and tolerances for weighing and measuring devices used in commerce. If your scale is legal-for-trade, this is the book it answers to.
ISO/IEC 17025 sets the competence requirements for calibration laboratories. An accredited lab has demonstrated its procedures and results are technically valid — which is why accreditation, not just a certificate, is what auditors look for. Michelli operates ISO/IEC 17025 accredited calibration laboratories; accreditation applies by scope, so it is worth confirming coverage for your specific device.
OIML provides international recommendations that keep measurements consistent across borders, which matters for any operation trading internationally.
How Often Should You Calibrate?
There is no universal interval, and any provider who quotes one without asking questions is guessing. Frequency depends on how hard the device works, the environment it works in, and what regulations apply to it. A truck scale exposed to weather and constant heavy traffic needs attention far more often than a bench scale in a climate-controlled lab.
The practical approach is to start with the manufacturer’s recommendation or your regulatory requirement, then adjust based on your own “as found” history. If a device is consistently in tolerance at every visit, the interval may be able to stretch. If it drifts, it needs to be seen more often — and that pattern is also an early warning that the equipment is nearing the end of its useful life.
Michelli: Your Precision Partner
With over 75 years of experience and 50+ locations across 18 states, Michelli Weighing & Measurement provides calibration services backed by certified technicians and traceable standards, spanning mass, pressure, temperature, and physical dimensional measurement. Our TRAC Asset Management System is provided with all Michelli services, giving you 24/7 access to calibration certificates and history — which is also what makes interval decisions easy to justify.
Ready to review your calibration program? Contact us to talk through the right schedule for your equipment.
